
3540 Captains WayKnoxville, TN 37922
Due to the health concerns created by Coronavirus we are offering personal 1-1 online video walkthough tours where possible.
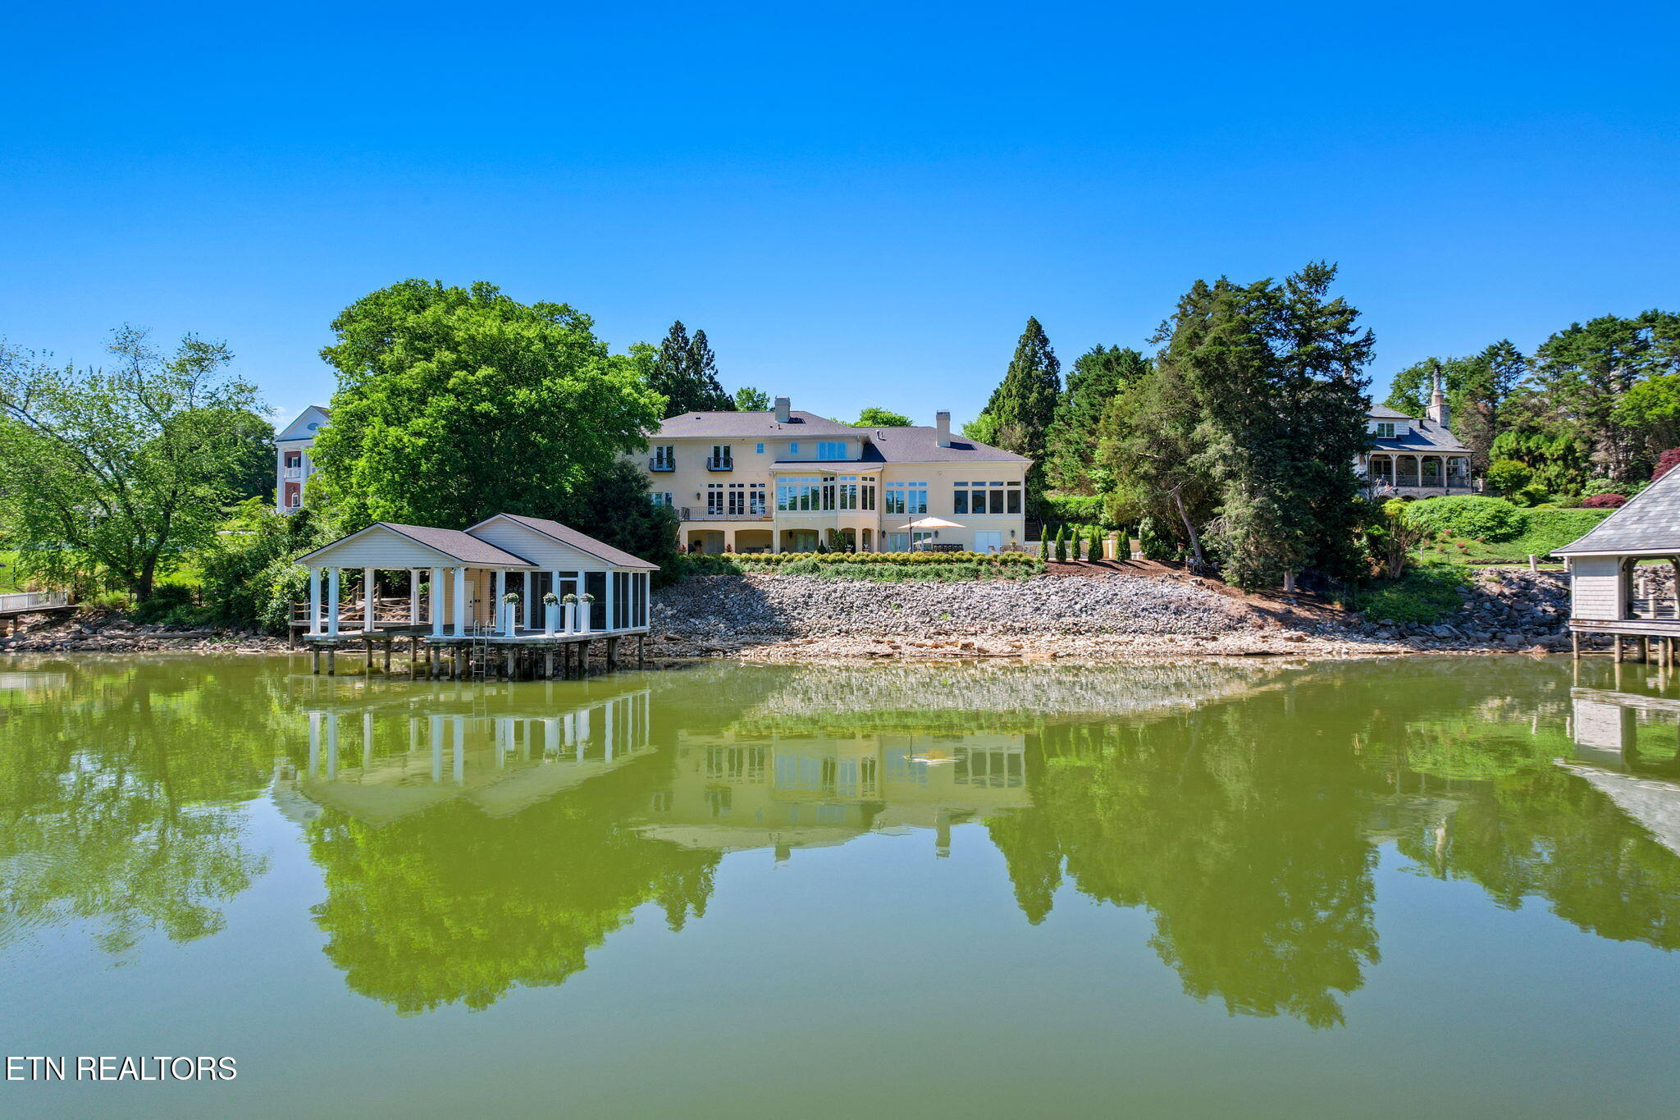

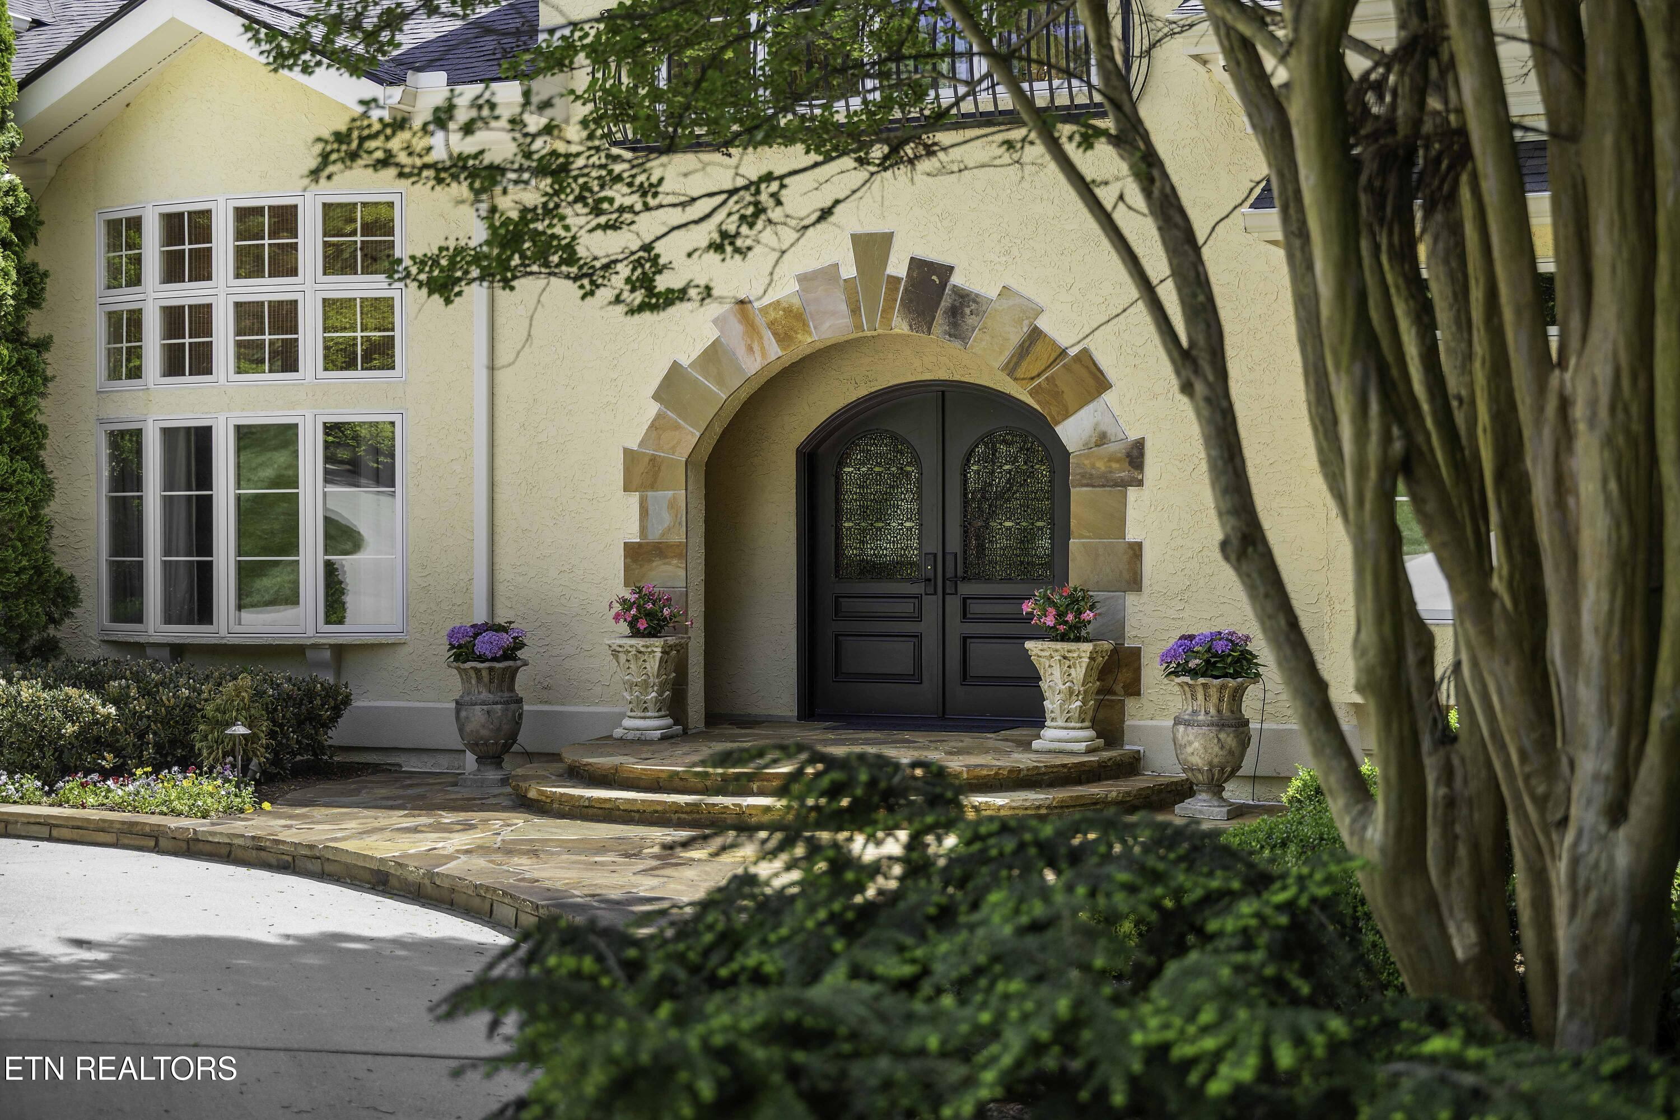

Life on the water is a life like no other! Located in the gated community of The River Club this lakefront home is tucked back from the street and privacy is afforded by lush mature trees flanking both sides of the home. An elegant circle drive delivers family and guests to the arched entry and into this home where an open vaulted foyer, marble floors, and architectural details promise an elegant yet warm home. A formal dining room and a home office edge the foyer while an open, formal living space - with water views, coffered ceiling, built-ins, and a fireplace -is the focal point when entering the home. The primary living space with water views, built-ins and a fireplace is open to a spacious eat-in kitchen with a large island/breakfast bar, gas cook-top, double ovens, stainless appliances, dual sinks, and walk-in pantry uniting to create a space where time will be spent reconnecting at the end of the day while an adjacent enclosed porch surrounded by windows can provide a beautiful place to start and end your day while viewing the water and surrounding hills of East Tennessee. The primary suite offers room for seating, trey ceiling, a private balcony and an attached bath with walk-in shower, dual vanities, soaking tub and two large walk-in closets with custom built-ins for all your apparel. The upper level has an open walkway with views of the foyer, three spacious bedrooms and full baths plus a bonus room with shelving for games, Legos, books and more as well as ample room for living space, play areas or gaming tables. The lower level has the perfect space for entertaining guests. A large living space with a secondary kitchen and wine cellar is mere steps away from the inground pool and the lake and makes hosting summer days on the water a breeze. A workout room and the remaining ensuite bedroom complete this lower level. A covered patio provides shade on a hot summer day and for those who adore the sun, there is ample decking surrounding the inground pool where relief from the sun and water games can be had. A covered boat dock with lift, sun deck, and a covered screened-in porch offers options for those who want to spend all day on the water. An incredible space to live and enjoy Tennessee waterfront living!
| 4 weeks ago | Listing first seen on site | |
| 4 weeks ago | Listing updated with changes from the MLS® |
Copyright © 2026 Knoxville Area Association of Realtors. IDX information is provided exclusively for consumers' personal, non-commercial use and may not be used for any purpose other than to identify prospective properties consumers may be interested in purchasing. Information is deemed reliable but is not guaranteed accurate by the MLS.